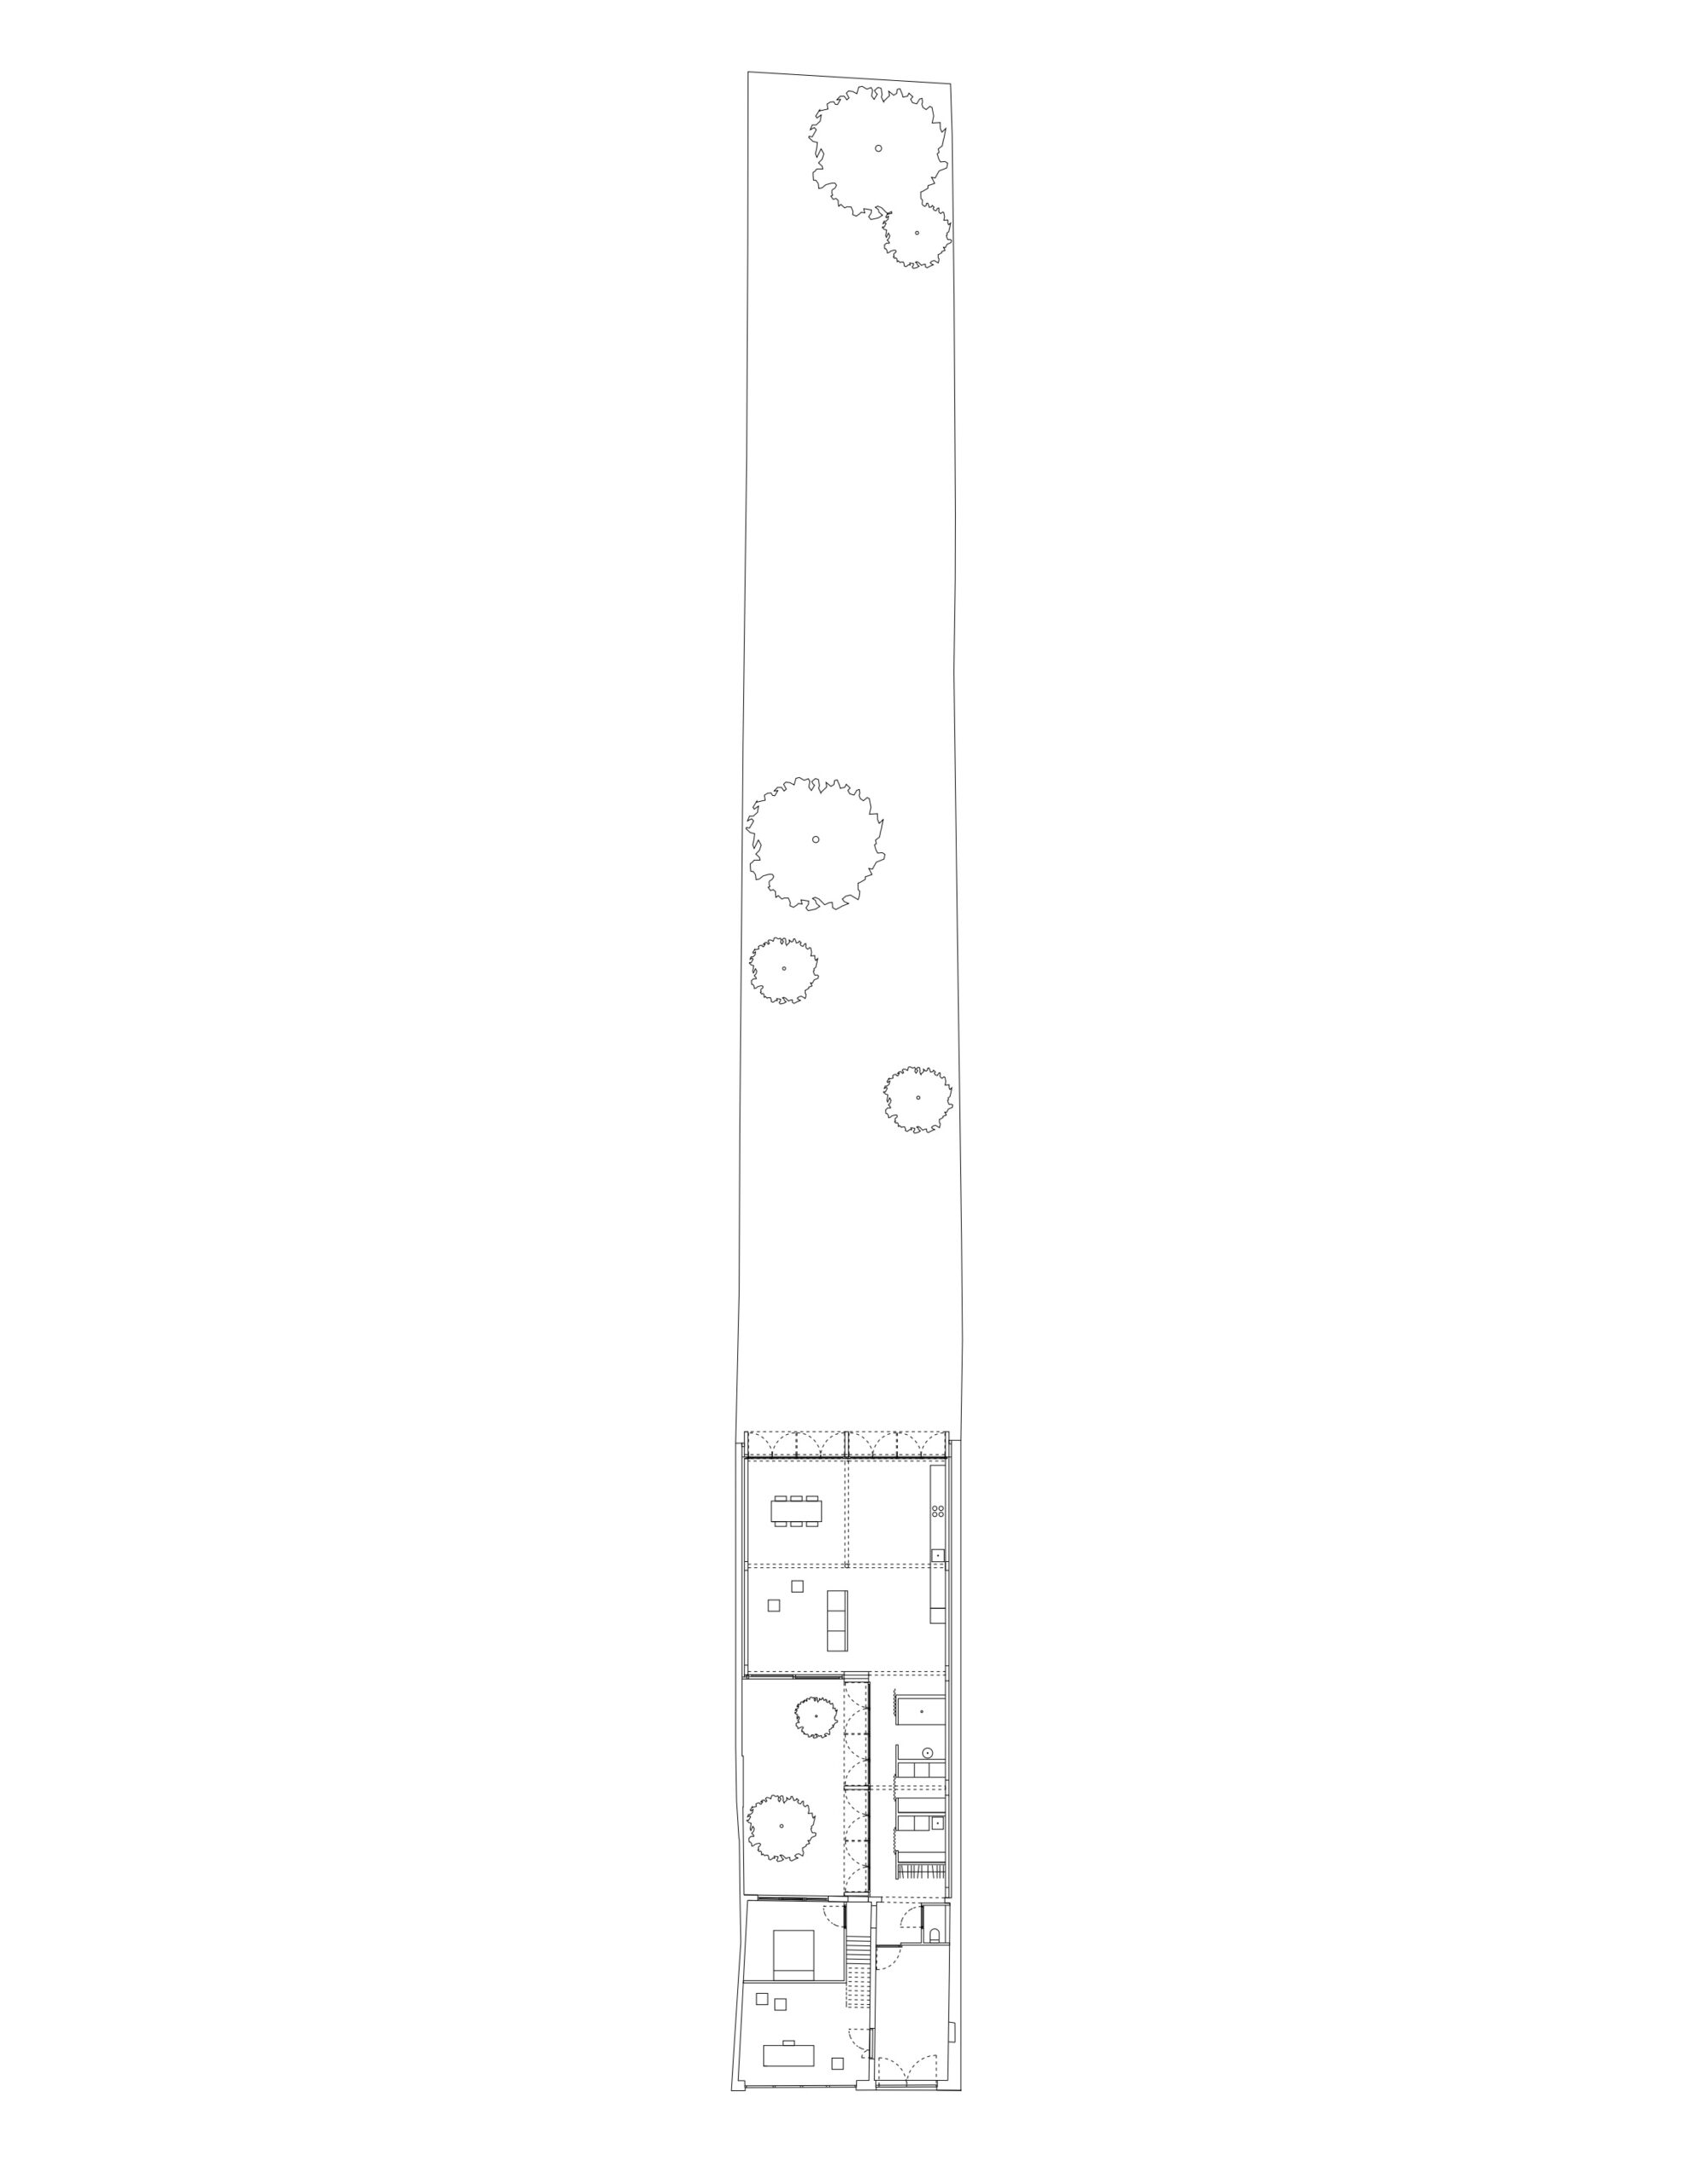
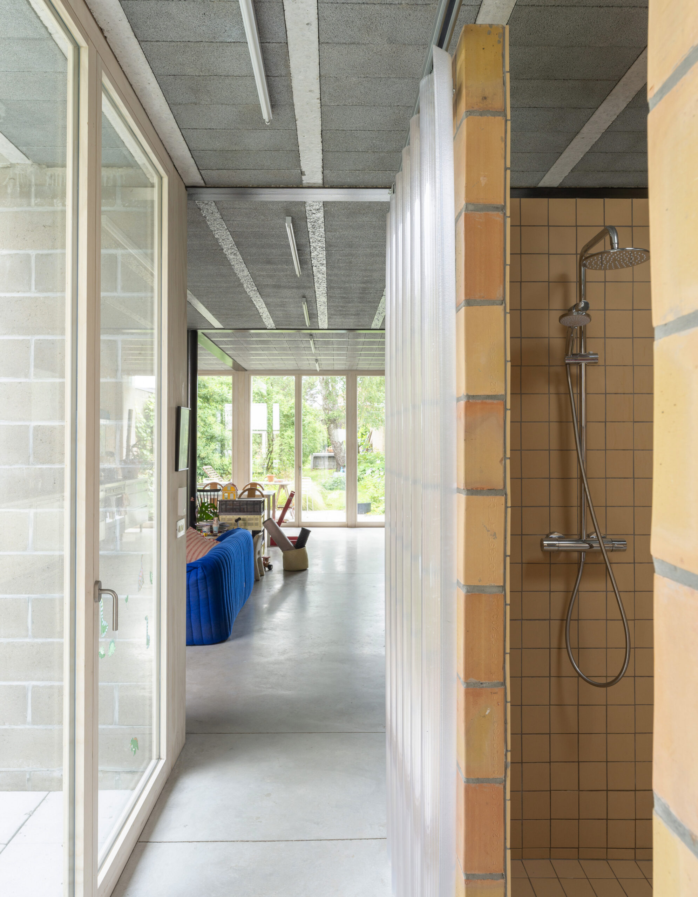
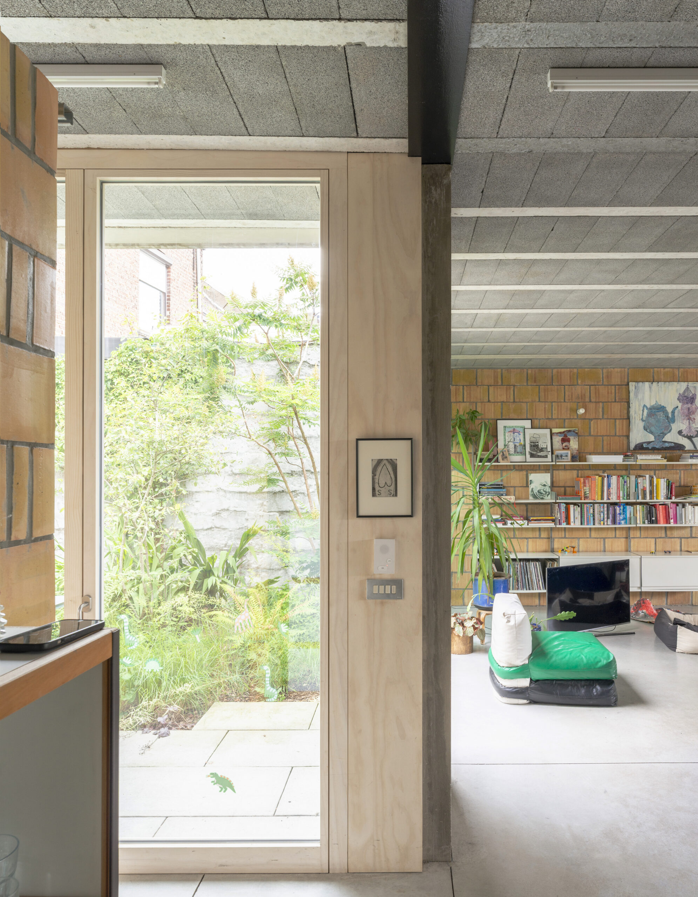
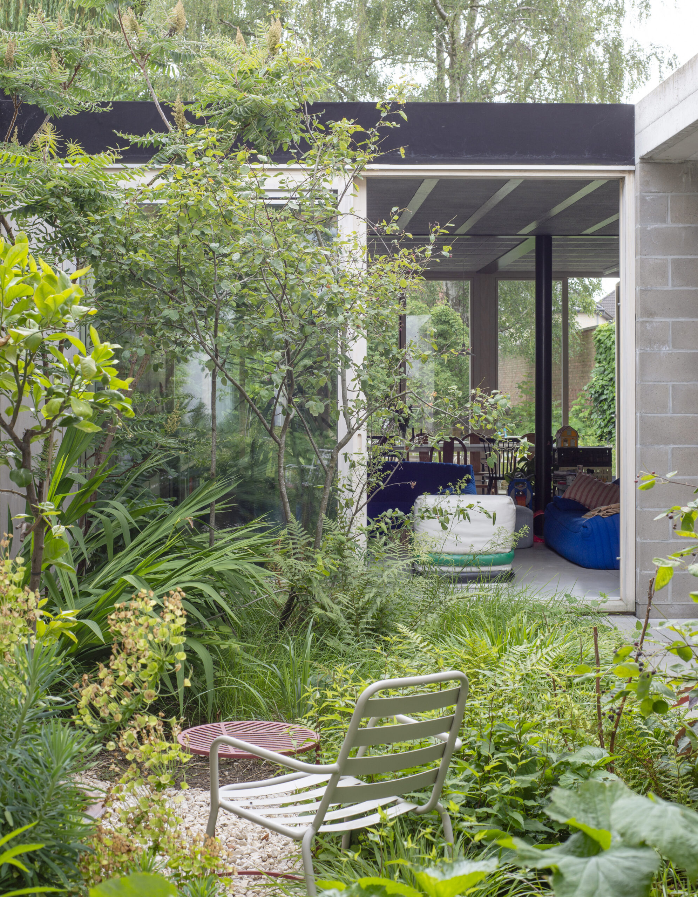
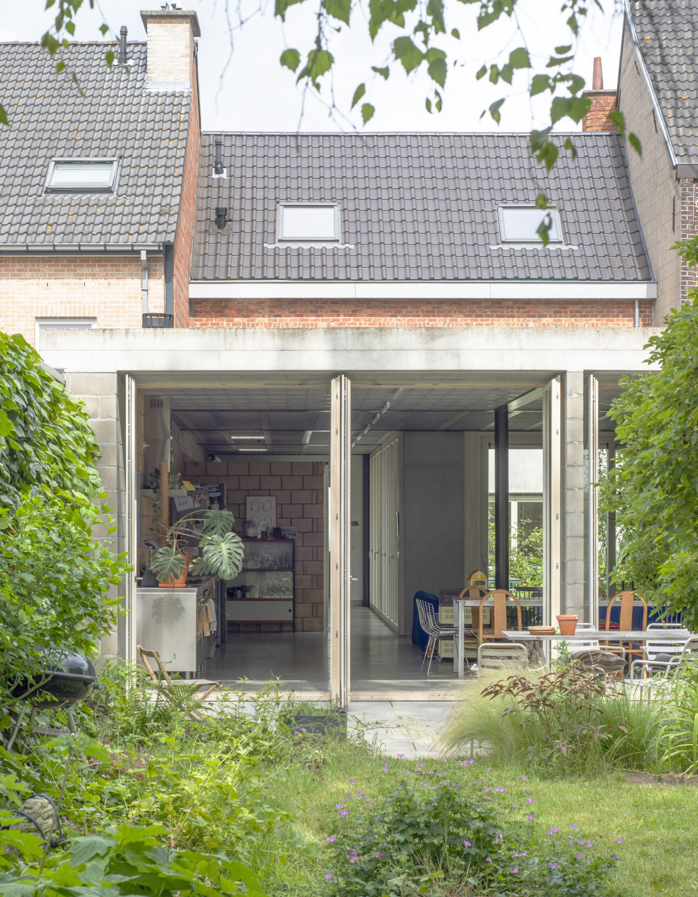
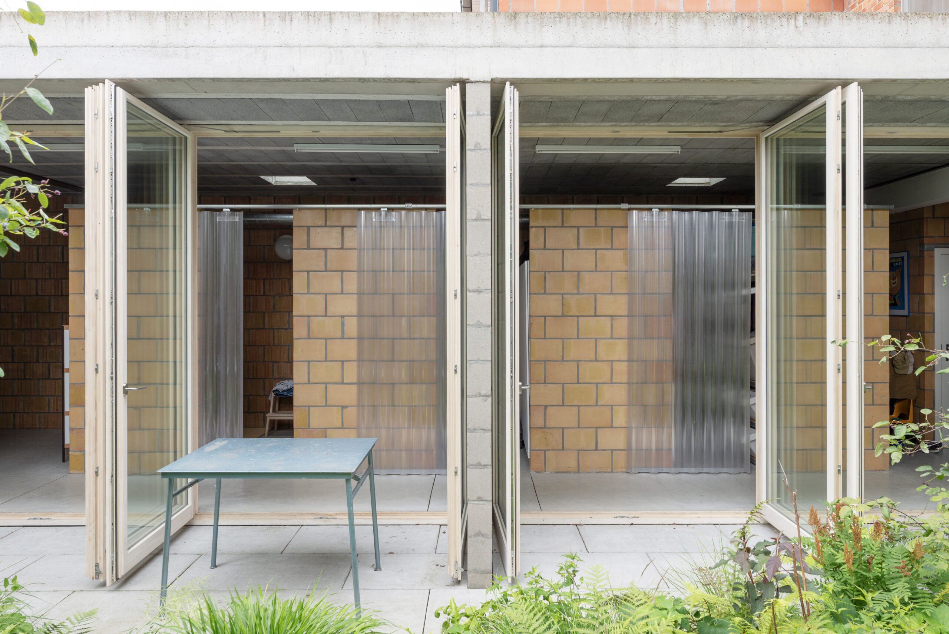
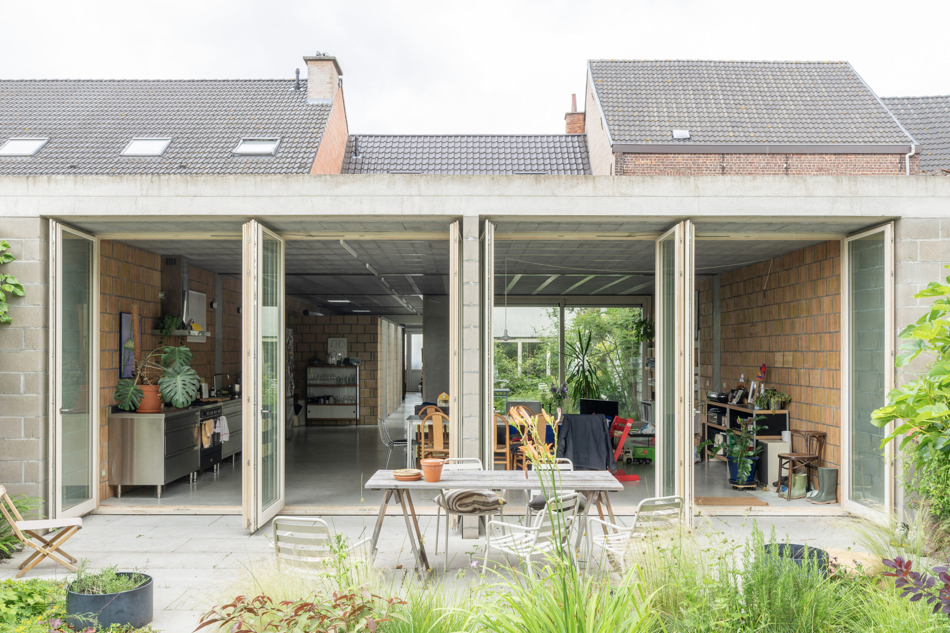
A compact row house facing the street is being given a new garden room. The new volume mirrors the floor plan of the existing house deep within the garden, creating a front and rear section connected by a covered gallery.
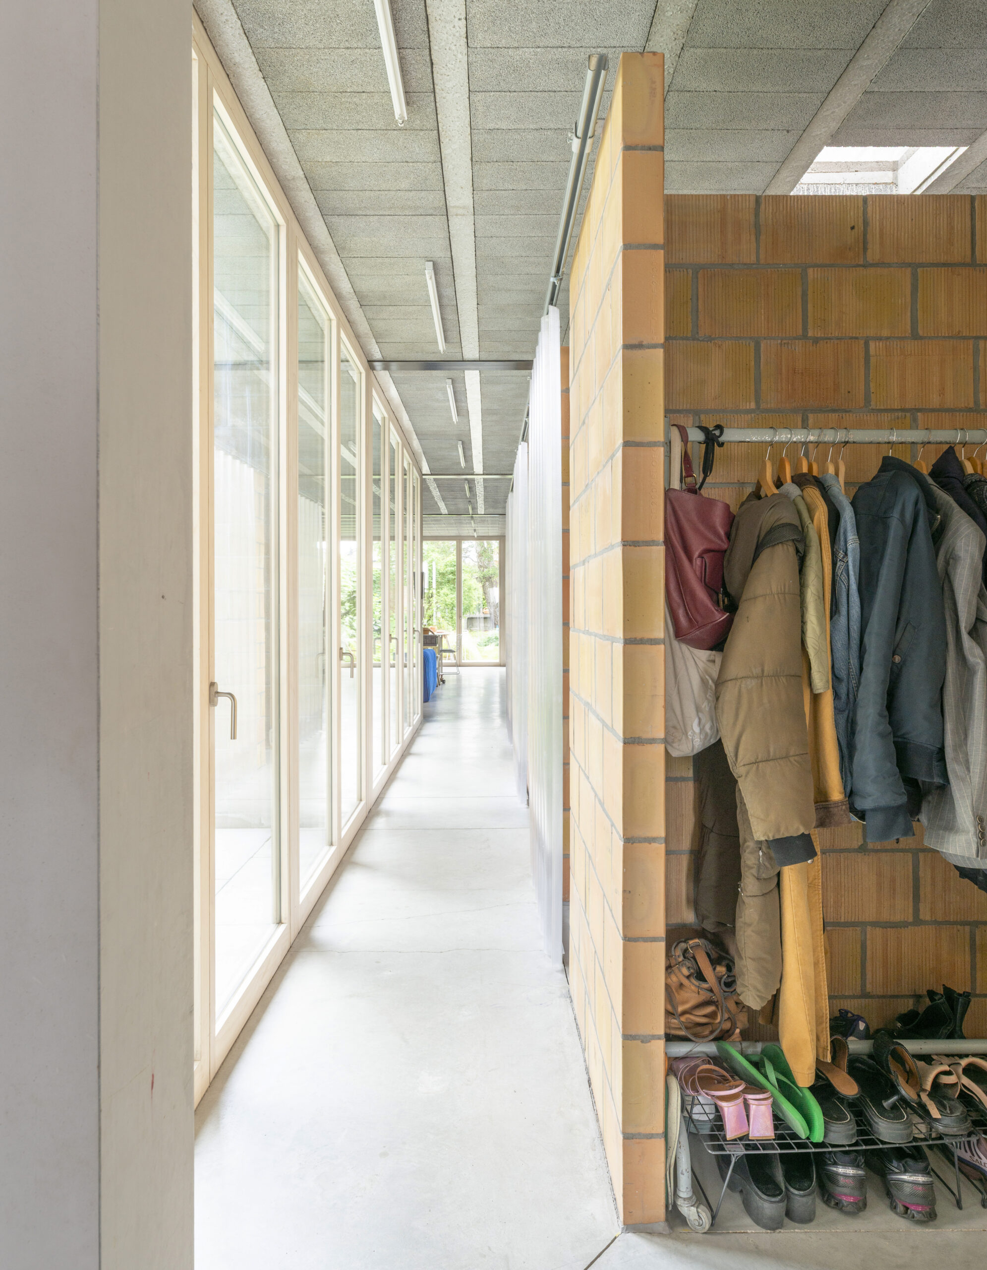
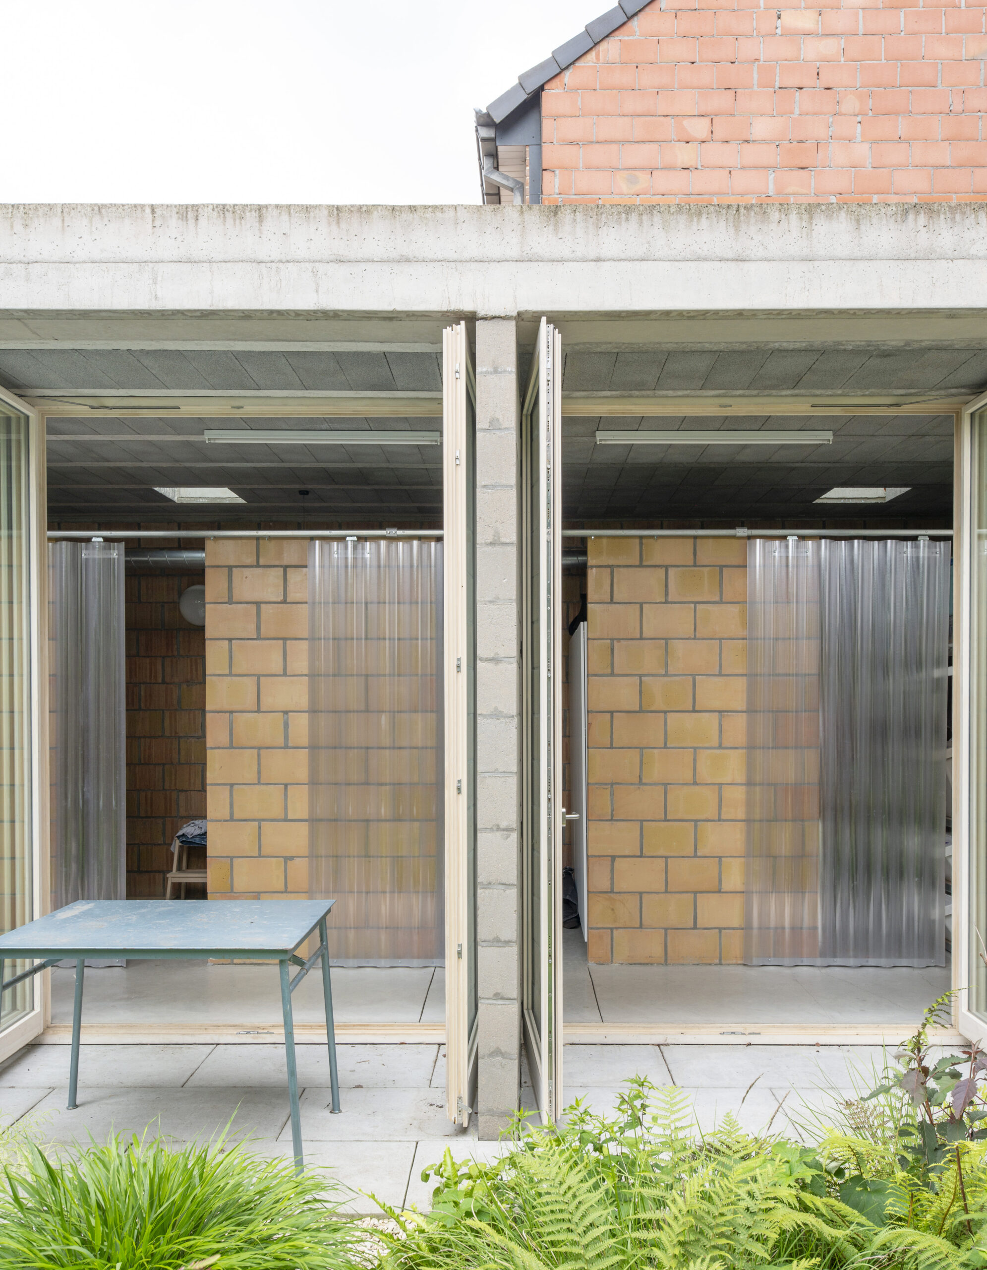
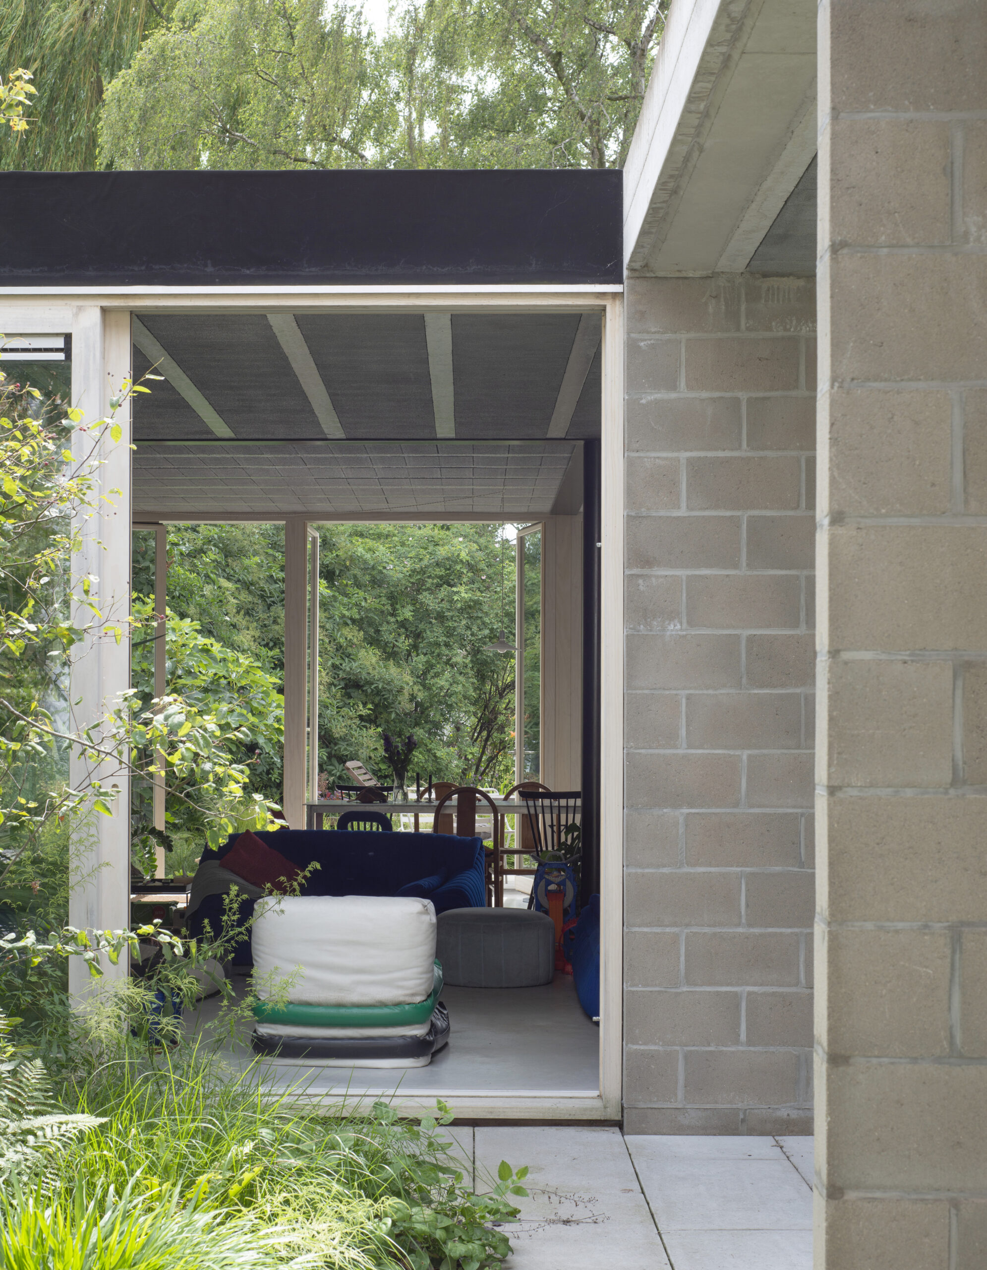
Three concrete piers, covered by a canopy, provide shelter and mark the transition to the garden behind. The same piers, with their spacing determined by the width of the plot, reappear rotated at right angles between the patio and the walkway. The rhythm of the windows sweeps open into the depth of the piers, transforming into a colonnade.
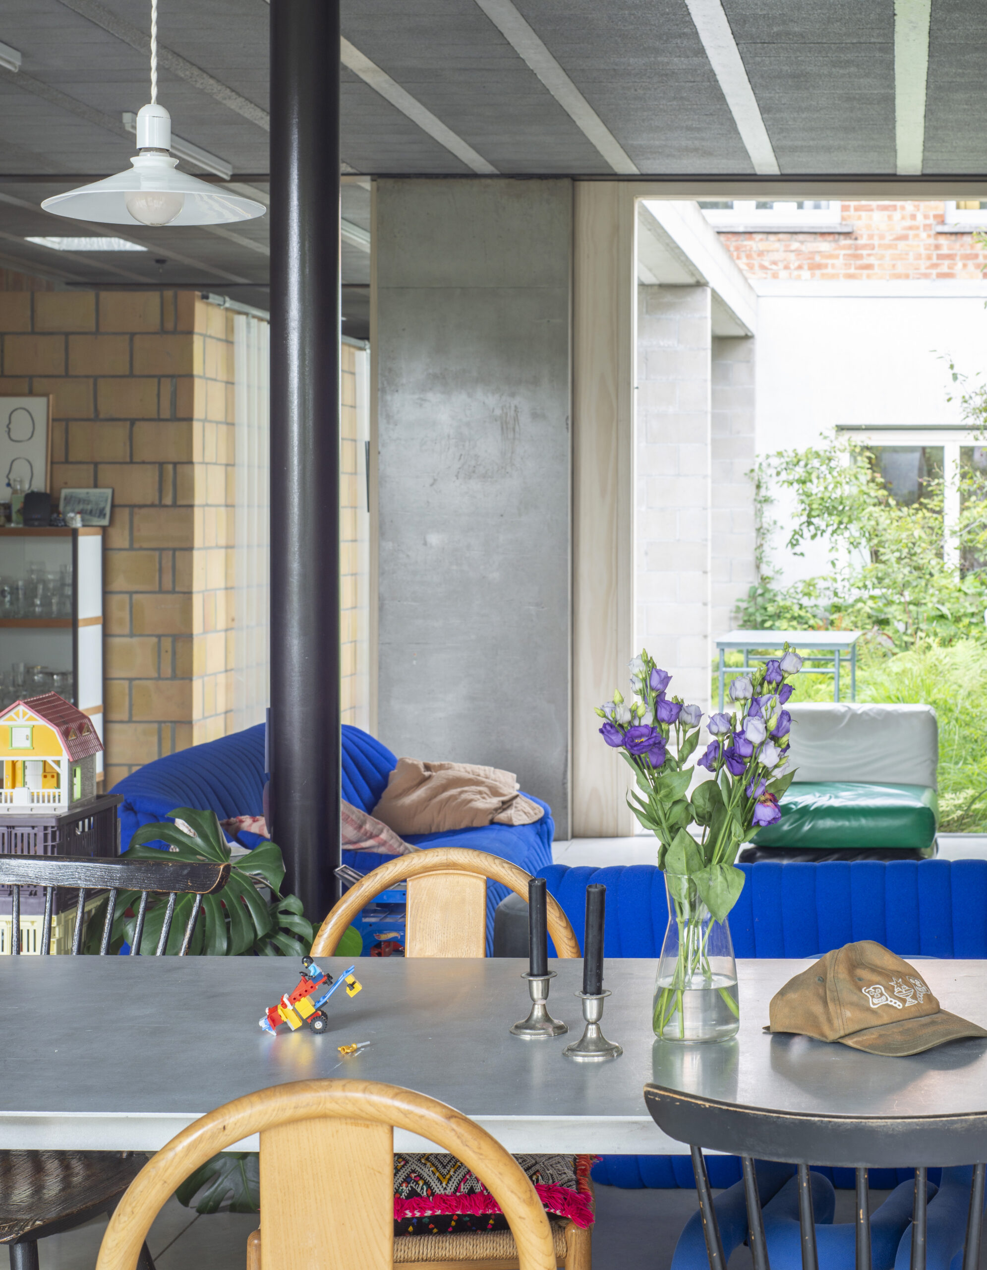
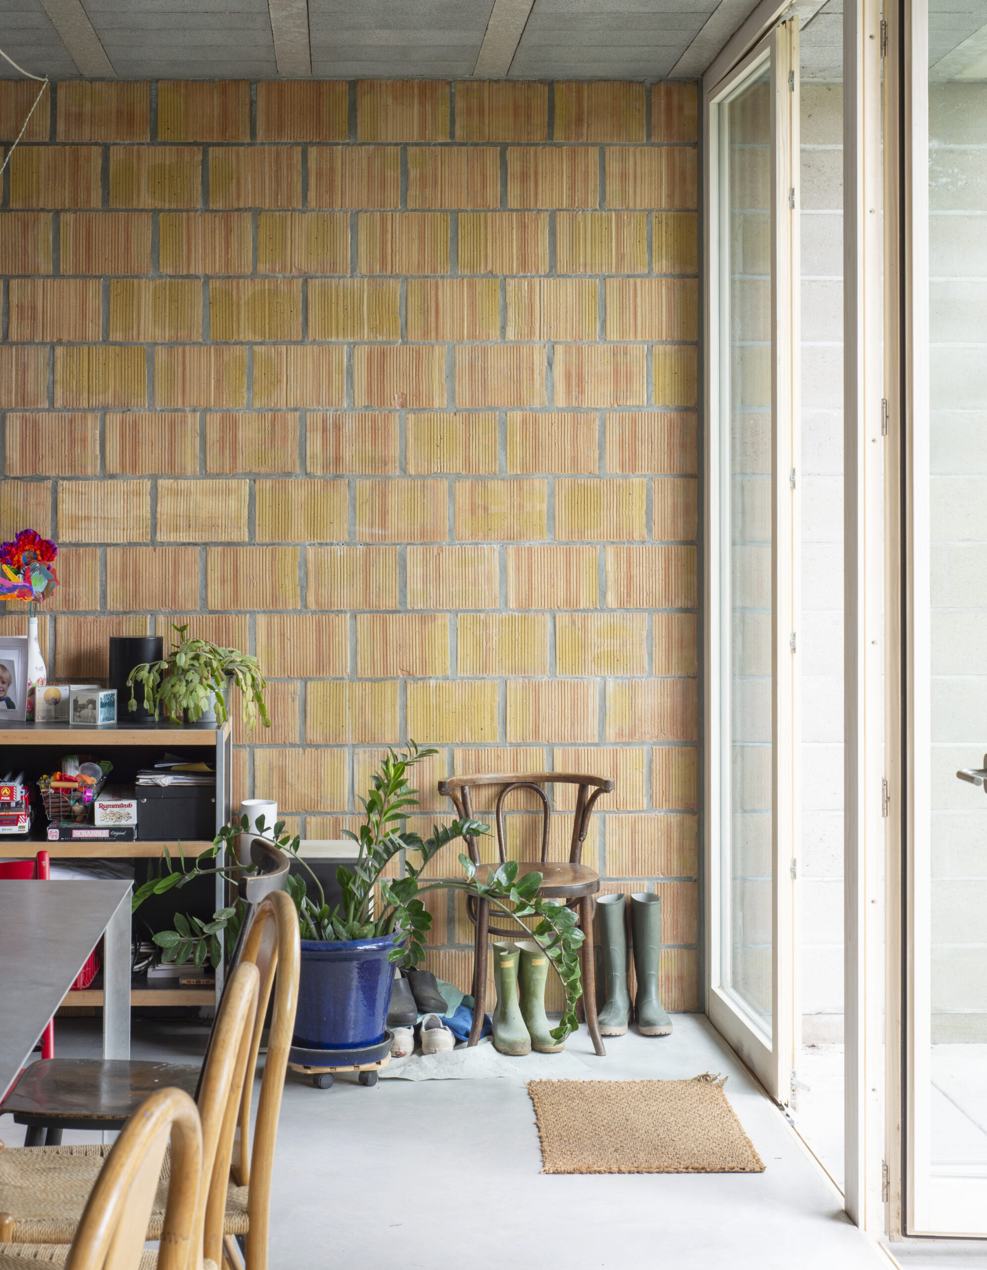
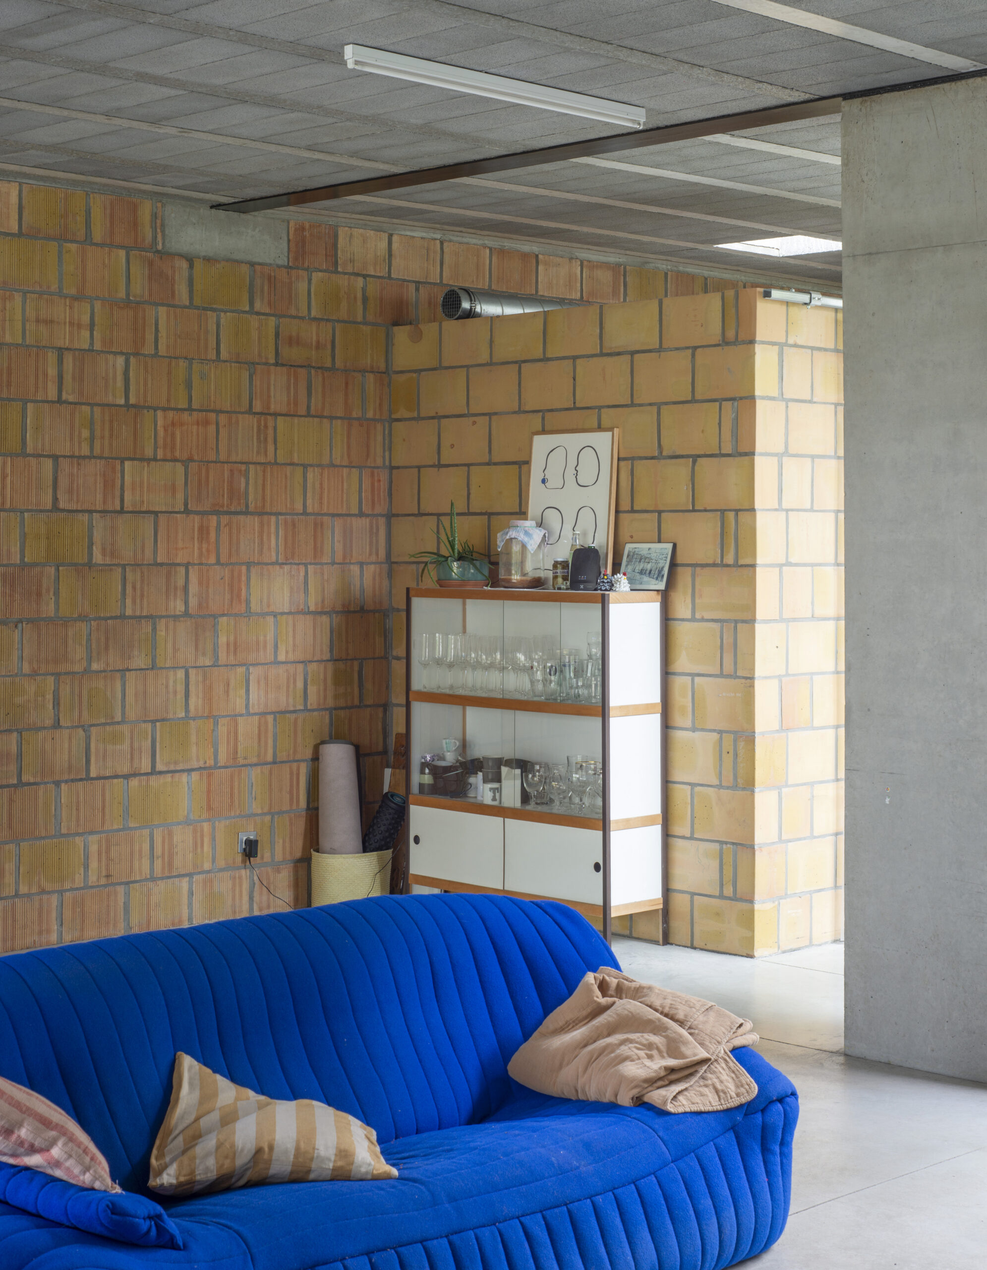
A system of pots and beams structures the ceiling. In the square garden room, it is supported by a black-painted steel column and steel beams which together form a T-shaped structure, thereby defining the character of the open-plan living space.